

13028 Tiny Tree ln
San Antonio, TX 78245
- 4 Beds
- 4 Baths Full Baths: 3 Half Baths: 1
- 2,648 SqFt
- 2024 Year Built
GALLERY

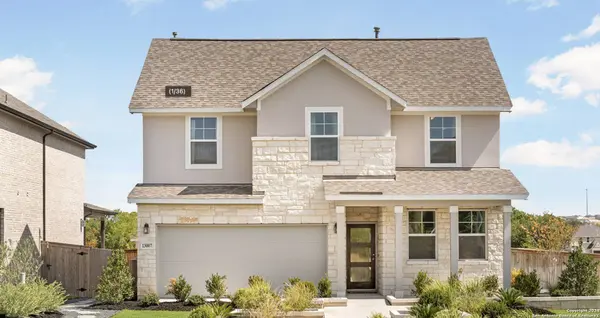


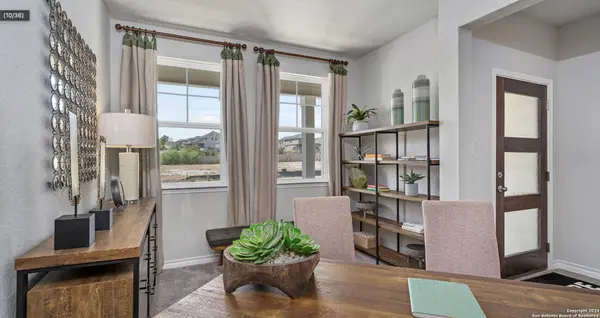

PROPERTY DETAIL
Key Details
Sold Price $399,998
Property Type Single Family Home
Sub Type Single Family Detached
Listing Status Sold
Purchase Type For Sale
Square Footage 2, 648 sqft
Price per Sqft $151
Subdivision The Crossing
MLS Listing ID 1828026
Sold Date 02/03/25
Style Two Story, Texas Hill Country
Bedrooms 4
Full Baths 3
Half Baths 1
Construction Status New
HOA Fees $35/ann
HOA Y/N Yes
Year Built 2024
Annual Tax Amount $7,820
Tax Year 2024
Lot Dimensions 45x120
Property Sub-Type Single Family Detached
Location
State TX
County Bexar
Area 0101
Rooms
Master Bathroom Main Level 10X5 Shower Only, Double Vanity
Master Bedroom Main Level 14X13 DownStairs, Walk-In Closet, Full Bath
Bedroom 2 2nd Level 11X13
Bedroom 3 2nd Level 11X12
Bedroom 4 2nd Level 11X14
Living Room Main Level 17X14
Dining Room Main Level 13X9
Kitchen Main Level 15X10
Building
Lot Description On Greenbelt, County VIew, Wooded, Mature Trees (ext feat), Secluded
Story 2
Foundation Slab
Sewer Sewer System
Water Water System
Construction Status New
Interior
Heating Central
Cooling One Central
Flooring Carpeting, Ceramic Tile
Heat Source Natural Gas
Exterior
Exterior Feature Patio Slab, Covered Patio, Privacy Fence, Wrought Iron Fence, Sprinkler System, Double Pane Windows, Mature Trees
Parking Features Two Car Garage
Pool None
Amenities Available Clubhouse, Park/Playground, Jogging Trails, Bike Trails, BBQ/Grill
Roof Type Composition
Private Pool N
Schools
Elementary Schools Wernli Elementary School
Middle Schools Bernal
High Schools William Brennan
School District Northside
Others
Acceptable Financing Conventional, FHA, VA, Cash
Listing Terms Conventional, FHA, VA, Cash
SIMILAR HOMES FOR SALE
Check for similar Single Family Homes in San Antonio,TX

Active
$215,000
11342 WIDEFIELD LN, San Antonio, TX 78245-2817
Listed by Debbie Luna of Connect Realty.com • (210) 823-29163 Beds 1 Bath 1,406 SqFt
Active
$409,990
2830 Sueno Point, San Antonio, TX 78245
Listed by Dayton Schrader of eXp Realty • (210) 757-97853 Beds 3 Baths 2,295 SqFt
Active
$285,500
5744 Hartley Home, San Antonio, TX 78245
Listed by R.J. Reyes of Keller Williams Heritage • (210) 842-54583 Beds 2 Baths 1,535 SqFt
CONTACT